IDEA FACTORY

Sandy Cove Road

A mountain cabin feel seamlessly integrated with their lakefront community. This custom home was for for our preferred builder Rob Passarelli http://passarellihomes.com
About
Projects
Designers
Contact
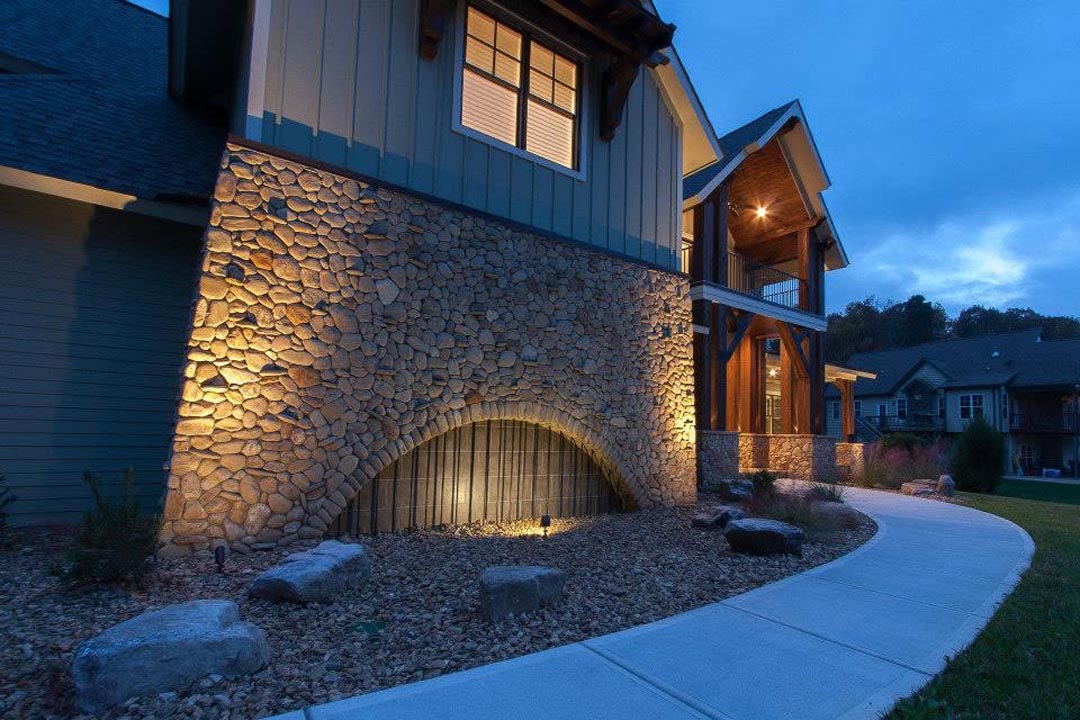
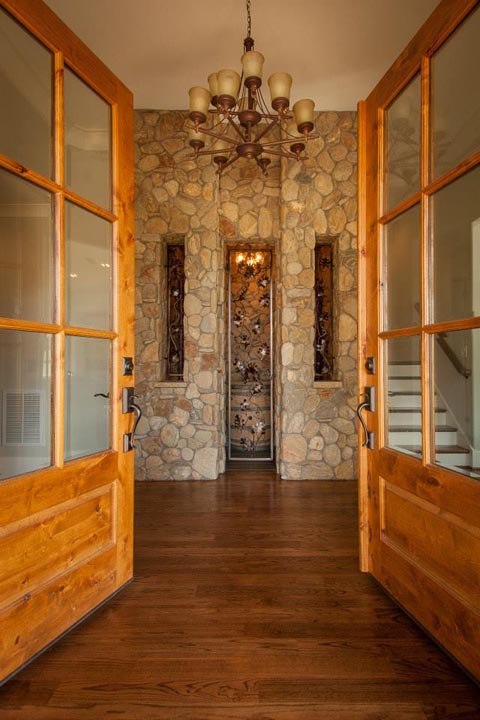
A modern house exterior at dusk featuring stonework walls with warm lighting, wooden beams, and a curved concrete pathway surrounded by landscaping rocks and grass.Open wooden double doors leading into a room with a stone wall featuring a decorative metal panel inset and two narrow windows, a wooden floor, and a rustic chandelier hanging from the ceiling.
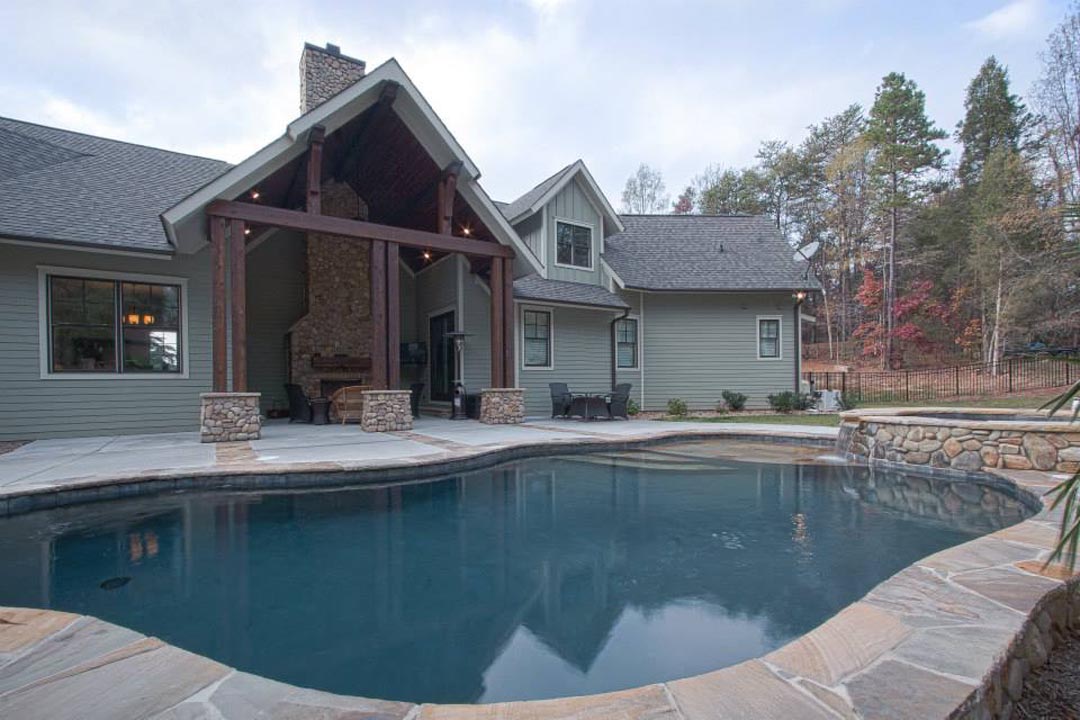
Backyard of a house with a stone-bordered swimming pool in front and a covered patio area supported by wooden beams with stone bases, featuring a stone fireplace, surrounded by trees and lawn.Living room with a tall ceiling, ceiling fan, large stone fireplace on the left, two windows, a wall-mounted TV, a beige sofa, a small black glass side table, a dog lying on a rug, and hardwood floors.
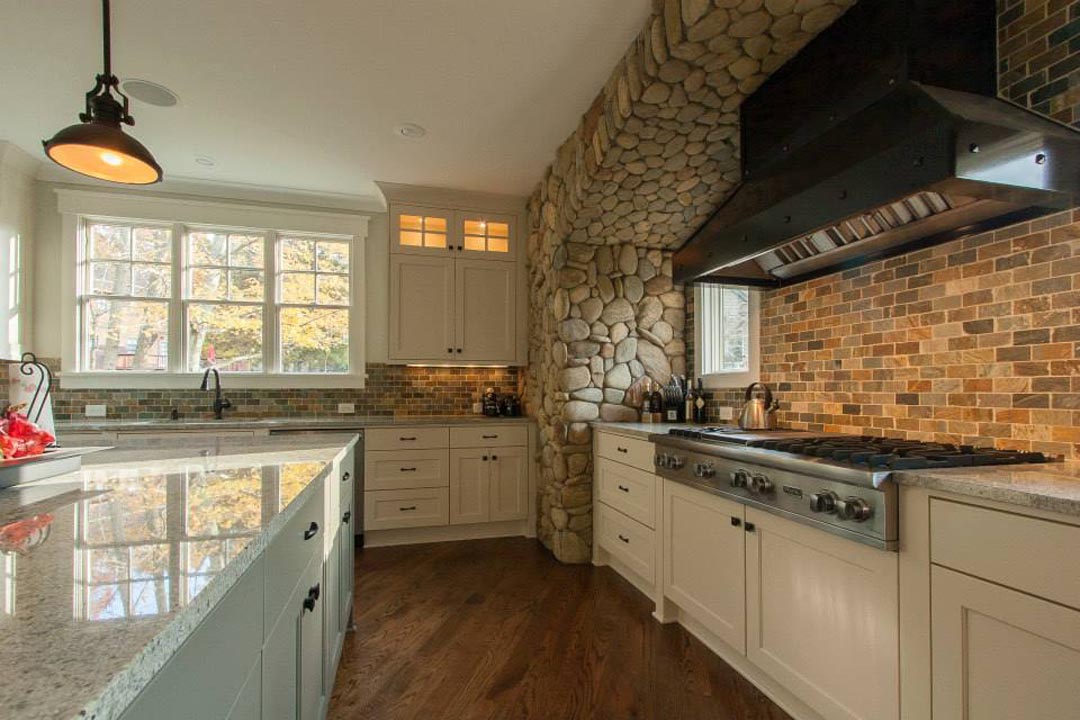
Bright kitchen interior featuring beige cabinets, a large island with granite countertops, a stone accent wall around a stovetop with a stainless steel hood, and a window above the sink letting in natural light, with warm wood flooring and brick-patterned backsplash.A two-story house at dusk with exterior lights illuminating its stone and wood facade, a front porch with wooden beams, and a large grassy yard.

Stay in the know.

Instagram logoFacebook logoYoutube Logo
AboutProjectsDesignersContact

Copyright © 2026 Idea Factory.

Privacy Policy | Terms and Conditions.