IDEA FACTORY

Kemp Road

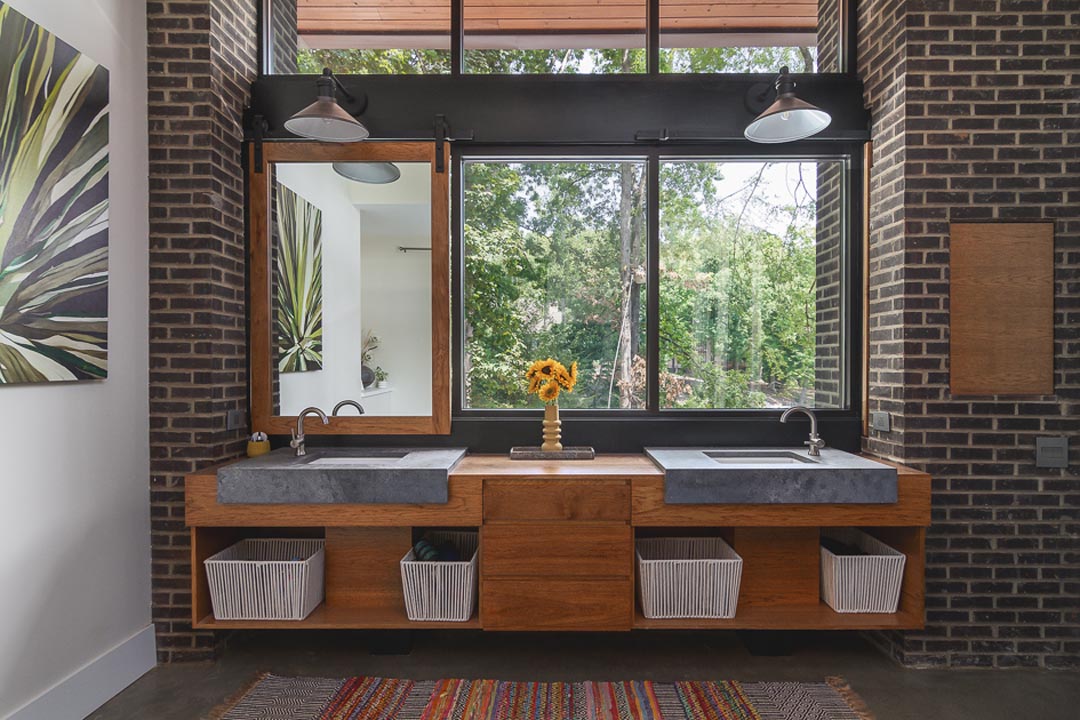
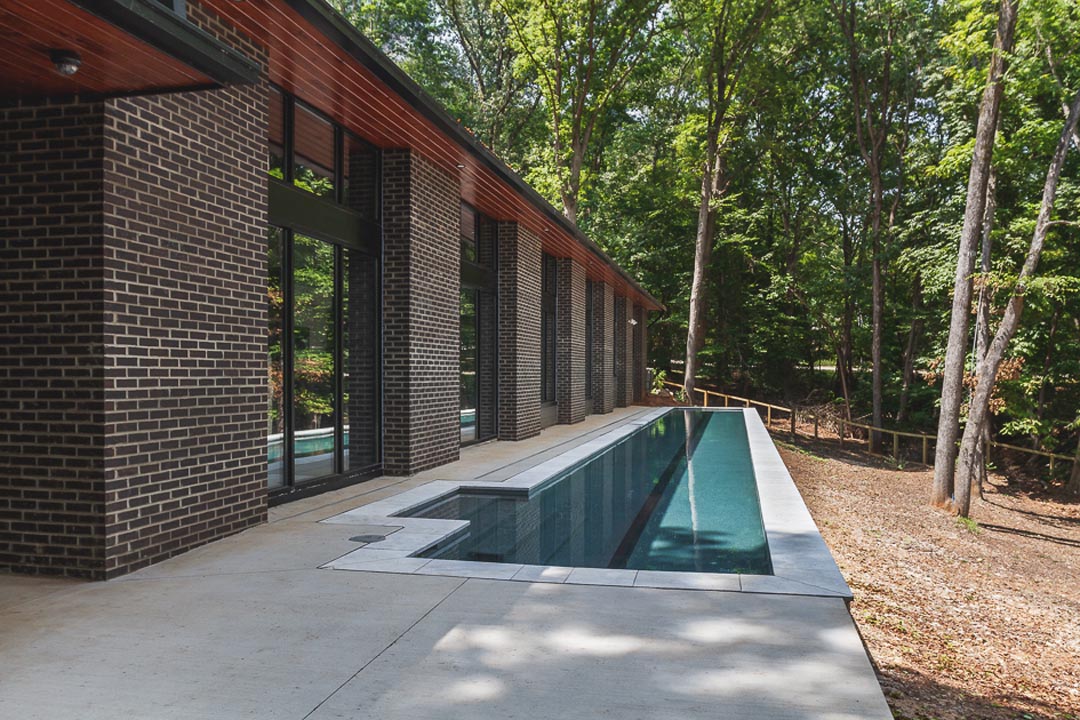
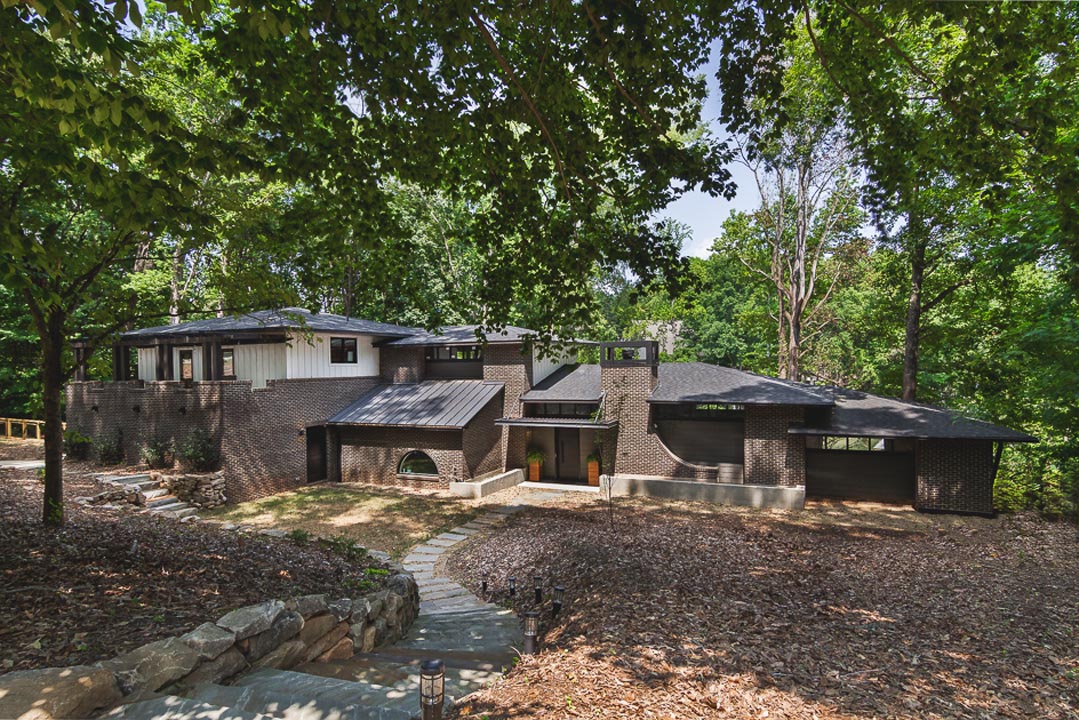
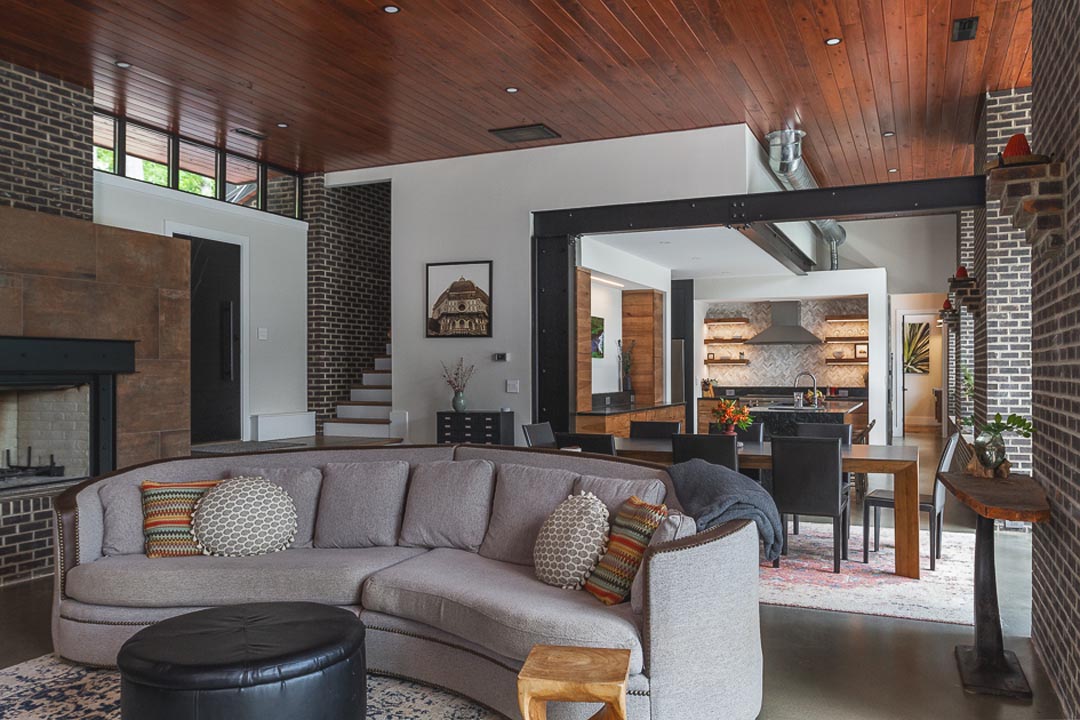
Our personal residence. We really enjoyed designing and building this house. We took our time and figured out a lot of details here. A few of our favorite details: True floor to ceiling commercial glass, continuity of interior ceiling and exterior soffit, 25M lap pool and disappearing mirrors on the view in our bathroom! This project was a breeze with our preferred builder Rob Passarelli http://www.passarellihomes.com/
About
Projects
Designers
Contact
Modern open living space with a curved light gray sofa and patterned pillows centered on a rug, black leather ottoman, wood ceiling, exposed brick walls, fireplace on the left, dining table with black chairs behind the sofa, and a kitchen with wood cabinets and stainless steel appliances in the background.Modern bathroom with a double sink vanity made of wood and concrete basins, a large mirror on the left, a window showing green trees, and a vase with sunflowers on the countertop.
Modern kitchen with wood cabinetry and black marble countertops, featuring a large island with a sink, four wooden stools, stainless steel refrigerator, open shelves with dishes, and a decorative backsplash, with brick wall and plants along the right side.Narrow, elongated outdoor swimming pool next to a modern brick building with large windows, surrounded by trees and natural landscape.
Modern brick house with dark roof surrounded by leafy trees, featuring a curved pathway leading to the entrance and a stone retaining wall along steps.

Stay in the know.

Instagram logoFacebook logoYoutube Logo
AboutProjectsDesignersContact

Copyright © 2026 Idea Factory.

Privacy Policy | Terms and Conditions.